
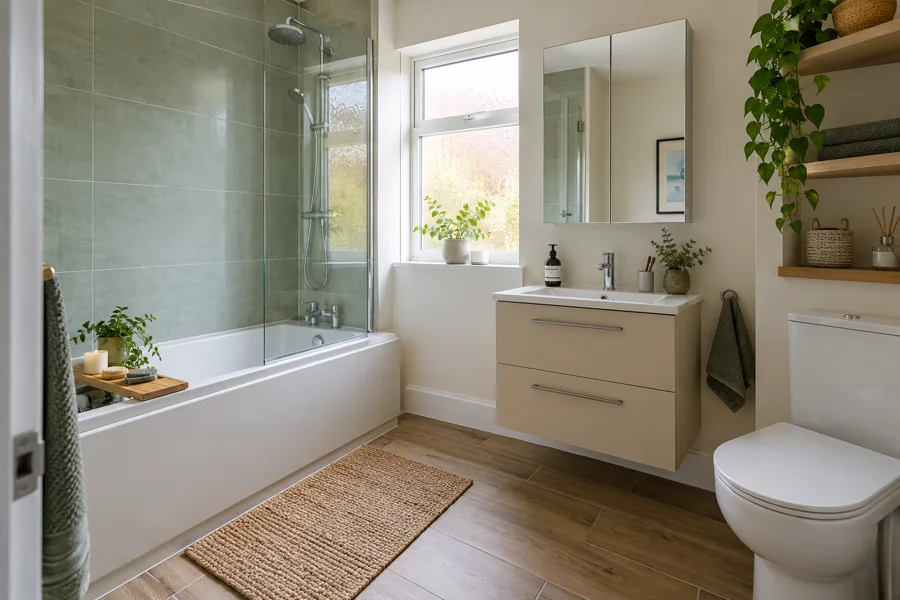
Notice What Crowds the Basin
The basin area often reveals the room's daily frustrations. Products may cover the surface, a cupboard may be hard to open or the mirror may not work comfortably with the fitting below it. Notice what you move or reach for each time you use the room.
For a Hamilton renovation, these observations can guide the plan before the colour scheme is chosen. Make a short list of daily items and decide what needs to stay close. The aim is not to hide clutter for a photograph, but to give ordinary belongings a sensible place. A useful basin arrangement can change the way the whole bathroom feels without requiring every fitting to become larger.
Choose the Main Improvement First
Think about morning and evening use, including who bathes or showers and whether the room is shared. Identify the main improvement rather than trying to maximise every feature at once. A comfortable shower, useful storage or a clearer route may be more important than an extra decorative element.
With our bathroom installation service, we measure, design, supply and fit the agreed room. Explain the problem in everyday terms so we can compare layouts that suit your household. Moving a fitting may affect pipes and surrounding surfaces, which we explain with the proposed change. Check that the layout gives you room to wash, enter the shower and reach storage before adding more furniture or decorative features.
Check Drawers, Shelves and Reach
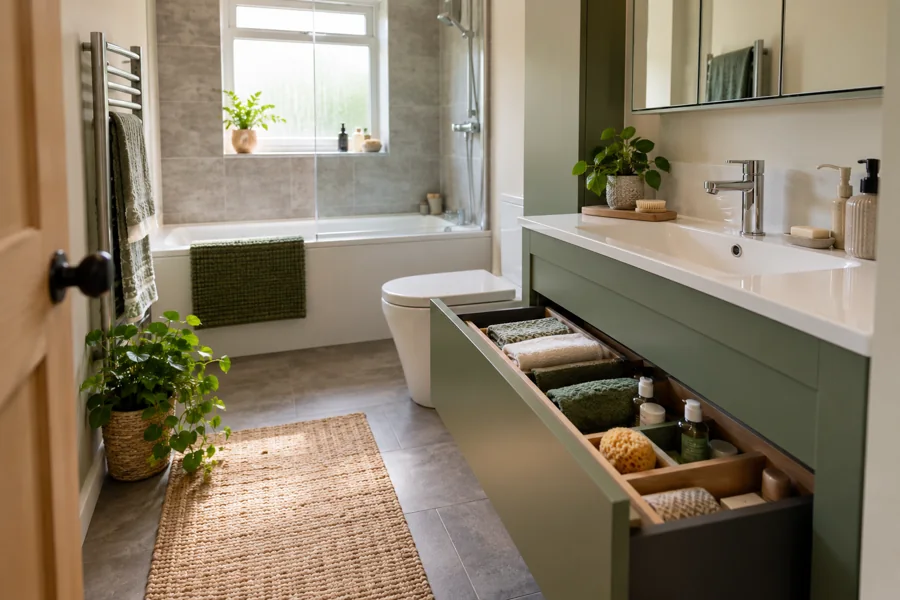
Check the usable interior of a vanity and the space needed to open it. A drawer can be helpful for daily toiletries, but it needs room in front of the unit. A cabinet that looks generous online may have less practical space once its construction and connections are considered.
Think about spare towels, cleaning products and everyday items separately. They do not all need the same location. Shelves or a mirror cabinet should have a clear purpose and sensible reach. Where a recessed shower shelf is proposed, its suitability must be checked as part of the wall plan. Useful storage reduces repeated small inconveniences rather than simply increasing the number of cupboards in the room.
Plan Shower Entry, Controls and Cleaning
Look at entering, washing, reaching products and cleaning afterwards. The enclosure opening and control positions matter alongside the tray dimensions. If the shower stays over a bath, discuss the screen and bath arrangement as one choice rather than selecting the parts separately.
Consider whether the household still needs a bath before deciding to remove it. If someone still relies on the bath, discuss how it would be replaced before choosing a shower-only room. Discuss where towels and toiletries go without crowding the bathing space. These details help create a practical place to wash, with the surrounding room still comfortable to move through and the chosen products understandable before they are ordered.
Choose Finishes Around the Fittings
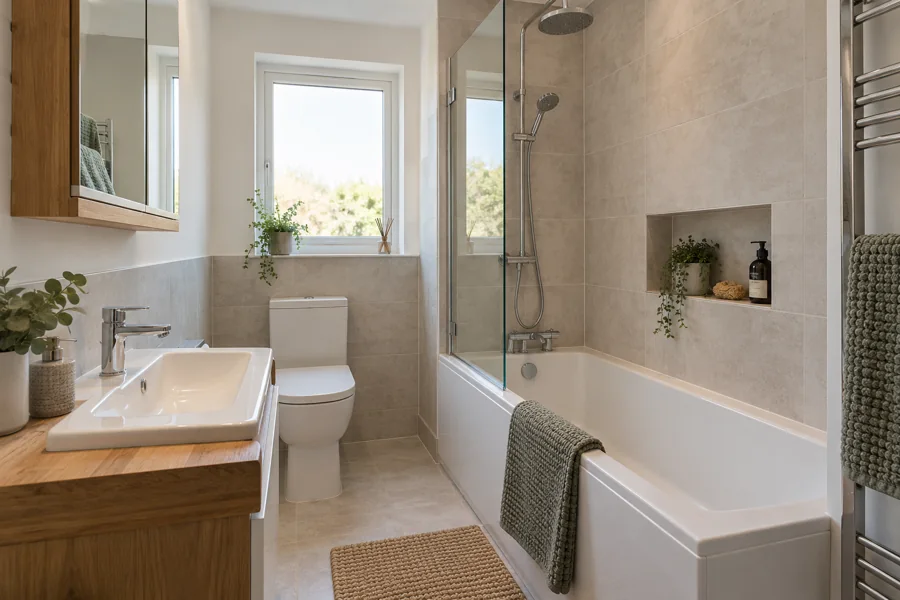
Wall and floor finishes should relate to the agreed fittings and their positions. Discuss corners, edges and the areas around the window, bath and shower. A coordinated appearance depends on these details as well as the main colour sample, especially in a compact room.
Ask about the care of the actual selected materials. Different surfaces may need different cleaning products, so avoid assuming an old routine suits every new finish. Look for narrow gaps that will be awkward to reach once the suite is fitted. A modern bathroom can be attractive and practical without complicated decoration, particularly when the useful storage, fittings and finish are considered together.
Check the Plan Against the Written Quote
Keep the selected products and important sizes in one record. Check that the quote includes the storage and shower arrangement that answer the daily problems you identified. Name any undecided item and ask when it needs settling before fitting, rather than leaving several versions open.
The bathroom cost guide explains how to judge those improvements against the complete work. Discuss a substitute before ordering it independently, because similar appearance does not prove the same fit. If new damage is found during removal, ask what the proposed repair involves and how the price changes. Clear decisions help preserve the purpose of the renovation while the installation is taking place.
Prepare for Fitting and Handover
Before fitting starts, discuss where the new products can wait and what needs moving from the bathroom and carrying route. Tell us about shared stairs, entrances or delivery restrictions. If the bath or toilet is the only one in the home, ask which stages will put it out of use and how that affects the household. Keep those arrangements with the fitting plan rather than leave them until removal begins.
At completion, ask about the fitted controls and product care, and keep useful instructions where they can be found. Know whom to contact if you have a question. Try the ordinary movements that guided the plan: reaching a towel, opening the vanity and using the shower. A useful renovation should feel comfortable in those moments, with the new features explained rather than left for you to work out by trial and error.
Plan Around Your Household Routine
Show us what needs improving in your Hamilton bathroom. We can discuss design, supply and fitting with the everyday details considered from the start.